
Option 01 — Standard Melamine
- Kitchen
- R 267 858
- Scullery
- R 80 504
- Laundry
- R 58 317
- Pantry shelving
- R 6 920
- Buy-Outs / Accessories
- R 46 060
- Stone worktops and cladding
- Awaiting pricing
- Dining table
- Awaiting pricing
Total incl. VATR 459 659

Design presentation
Cabinetry for the kitchen, scullery, laundry and pantry, planned as one connected working plan around a long central island. This presentation sets out the design for each area, the confirmed specification and three priced range options.
22 August 2026·Kitchen, Scullery, Laundry, Pantry
Bespoke interiors since 1994
Overview
Not in this quotation: Appliances, taps, sinks other than the quartz basin, lighting fittings, furniture, flooring, tiling and styling shown in the renders are not included in this quotation. Stone worktops and cladding are measured but not yet priced.

Who we are
Established in 1994, The Kitchen Studio is South Africa's largest and most awarded independent kitchen manufacturer. Three decades of design, manufacturing and installation experience sit behind every project we take on.
Every kitchen is designed, manufactured and installed in-house by our 500-strong team, and we offer more finishes and accessories than any other kitchen manufacturer in the country.
For House Varachia that means the cabinetry is drawn for your rooms, made in our own manufacturing facilities, and carried through to installation by the same team.
Previous work — not this project
Your spaces
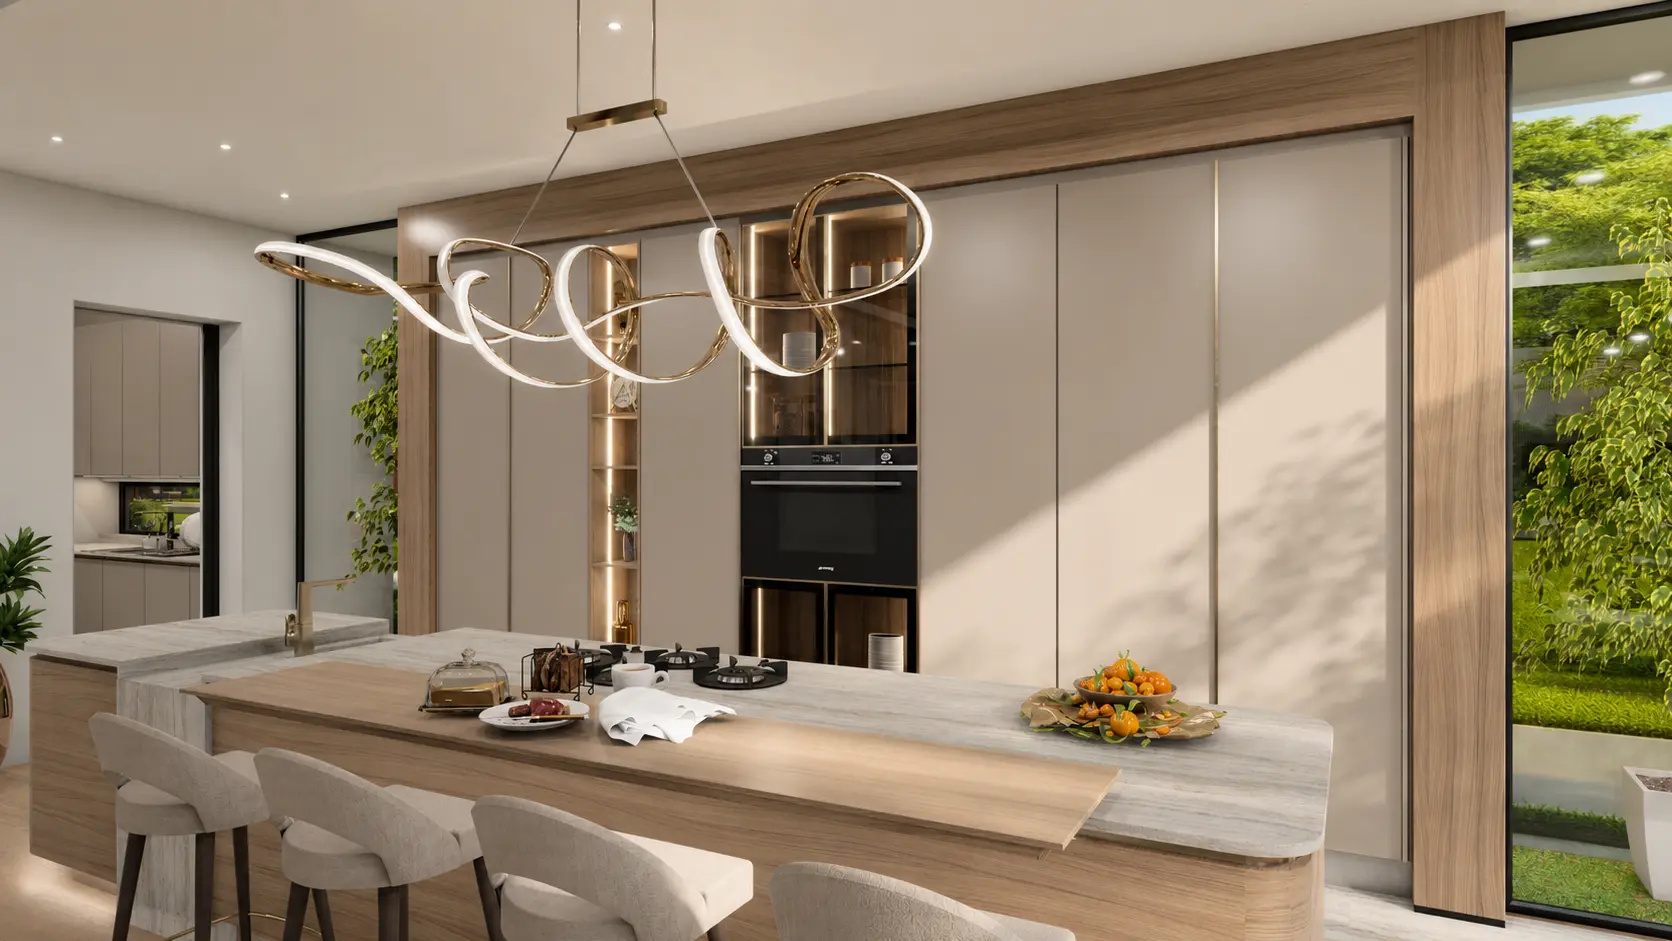
Island, tall cabinetry run, coffee station and the cabinetry to the dining side of the room.
Cabinetry — as quoted
R 293 707
incl. VAT · Finsa Supermate
The kitchen is planned around one long island that separates the working run from the dining side of the room, with seating at the far end and the garden glazing kept clear.
Along the opposite wall, a single run of tall cabinetry carries the ovens, lit open niches and glazed display units, so appliances and everyday storage sit behind one continuous elevation. A lower coffee station with open shelving breaks the run and gives the dining side its own small service point.
Shown but not included: Appliances, taps, sinks other than the quartz basin, lighting fittings, furniture, flooring, tiling and styling shown in the renders are not included in this quotation.
Supporting views
Select any image to open it full screen, where it can be zoomed. Renders show the proposed layout; finishes, colours and detailing are confirmed against samples and the approved drawings.
Your spaces
Wash-up and hob runs in the scullery, with the laundry bank and hanging space beyond.
Cabinetry — as quoted
R 86 909
incl. VAT · Finsa Supermate
The scullery takes the messy work out of the kitchen: a sink run sits below a long ribbon window, with the hob, extractor and fridge recess facing it across the room.
The laundry continues off the same run, with the washer and dryer stacked under the counter line, hanging space and open shelving alongside. Cabinetry is pale and plain here, so the room stays easy to wipe down and read at a glance.
Shown but not included: Appliances, taps, sinks other than the quartz basin, lighting fittings, furniture, flooring, tiling and styling shown in the renders are not included in this quotation.
Supporting views
Select any image to open it full screen, where it can be zoomed. Renders show the proposed layout; finishes, colours and detailing are confirmed against samples and the approved drawings.
Your spaces
Open shelving only. Cabinetry doors and appliances are not part of this area's price.
Cabinetry — as quoted
R 6 920
incl. VAT · Finsa Supermate
The pantry is deliberately simple: open shelving on one wall, sized for containers, baskets and jars, with floor space kept clear for the chest freezer.
Because everything is visible, stock levels are obvious and the room stays quick to restock and clean.
Shown but not included: Appliances, taps, sinks other than the quartz basin, lighting fittings, furniture, flooring, tiling and styling shown in the renders are not included in this quotation.
Select any image to open it full screen, where it can be zoomed. Renders show the proposed layout; finishes, colours and detailing are confirmed against samples and the approved drawings.
Your spaces
Confirmed on the quotation
Still to be selected
No colour, stone or timber finish has been approved yet. Where the renders show a material, treat it as an indication of tone rather than a confirmed selection — we will bring physical samples to sign off.
Quotation
All three options cover the same cabinetry in the same four areas. Only the door front range changes. Option 02 is the range quoted for this project.
| Area | Option 01Standard Melamine | Option 02Finsa SupermateAs quoted | Option 03Rehau Brilliant Acrylic |
|---|---|---|---|
| Kitchen | R 267 858 | R 293 707 | R 414 570 |
| Scullery | R 80 504 | R 86 909 | R 116 855 |
| Laundry | R 58 317 | R 63 189 | R 85 968 |
| Pantry shelving | R 6 920 | R 6 920 | R 6 920 |
| Buy-Outs / Accessories | R 46 060 | R 46 060 | R 46 060 |
| Stone worktops and cladding | Awaiting pricing | Awaiting pricing | Awaiting pricing |
| Dining table | Awaiting pricing | Awaiting pricing | Awaiting pricing |
| Total incl. VAT | R 459 659 | R 496 785 | R 670 373 |
Included in every option
Awaiting pricing — not free, not yet quoted
Excluded
Buy-Outs / Accessories
Internal fittings and accessories: 2 × Bob's bins, 2 × cutlery inserts, 2 × vegetable chrome baskets, LED channelling & diffuser covers (7 × 3 m), 1 × Kesseböhmer pull-out spice (anthracite), pocket doors and a quartz basin. Total R 46 060 incl. VAT. Excludes appliances, plumbing, tiling, lighting, transport and installation by others.
Quotation
The same schedule, option by option. Every figure below is the same underlying amount shown in the summary above.
16mm standard melamine fronts, promotional colours
16mm standard melamine fronts
16mm standard melamine fronts
Open shelving, mineral grey interiors
Bins, cutlery inserts, baskets, LED channelling, spice pull-out, pocket doors, quartz basin — incl. VAT
Includes
Excludes
Finsa water-resistant Supermate fronts — the quoted range
Finsa water-resistant Supermate fronts
Finsa water-resistant Supermate fronts
Open shelving, mineral grey interiors
Bins, cutlery inserts, baskets, LED channelling, spice pull-out, pocket doors, quartz basin — incl. VAT
Includes
Excludes
Rehau Brilliant Acrylic solid colours, made in Germany
Rehau Brilliant Acrylic fronts
Rehau Brilliant Acrylic fronts
Open shelving, mineral grey interiors
Bins, cutlery inserts, baskets, LED channelling, spice pull-out, pocket doors, quartz basin — incl. VAT
Includes
Excludes
Next steps
Walk through the design and pricing together and note any changes to layout, storage or scope.
Confirm the range option, door colour, stone and handles against physical samples, and we price the worktops.
Sign off the design and the revised quotation, then we move to detailed site measurement and production.
Terms
Your consultant
The Kitchen Studio — bespoke interiors since 1994.
Consultant name, direct line and email still to be added before this presentation is issued.
View the worked quotation example: House Essa, 21 August 2026, Revision 1
Thank you
House Varachia — 22 August 2026